Agents and tools
Furniture Mapping: 95 Families, 366 Instances, Automated
First build of the map-furniture-families skill: reads a DWG layout, maps each block to a BFA Revit family, places all instances with correct orientation. A week of manual work completed in a single session.
Every retail fit-out involves placing furniture families in Revit. The supplier sends a DWG. Someone opens it, identifies each block type, finds the matching Revit family, places it, rotates it, moves on. Multiply by hundreds of instances across a typical store and you have most of a day gone, with a high error rate from fatigue.
This was the first live run of a skill I built to automate the entire step. It reads the DWG, maps each block type to the correct BFA Revit family, and places all instances with the right position and orientation in a single pass.
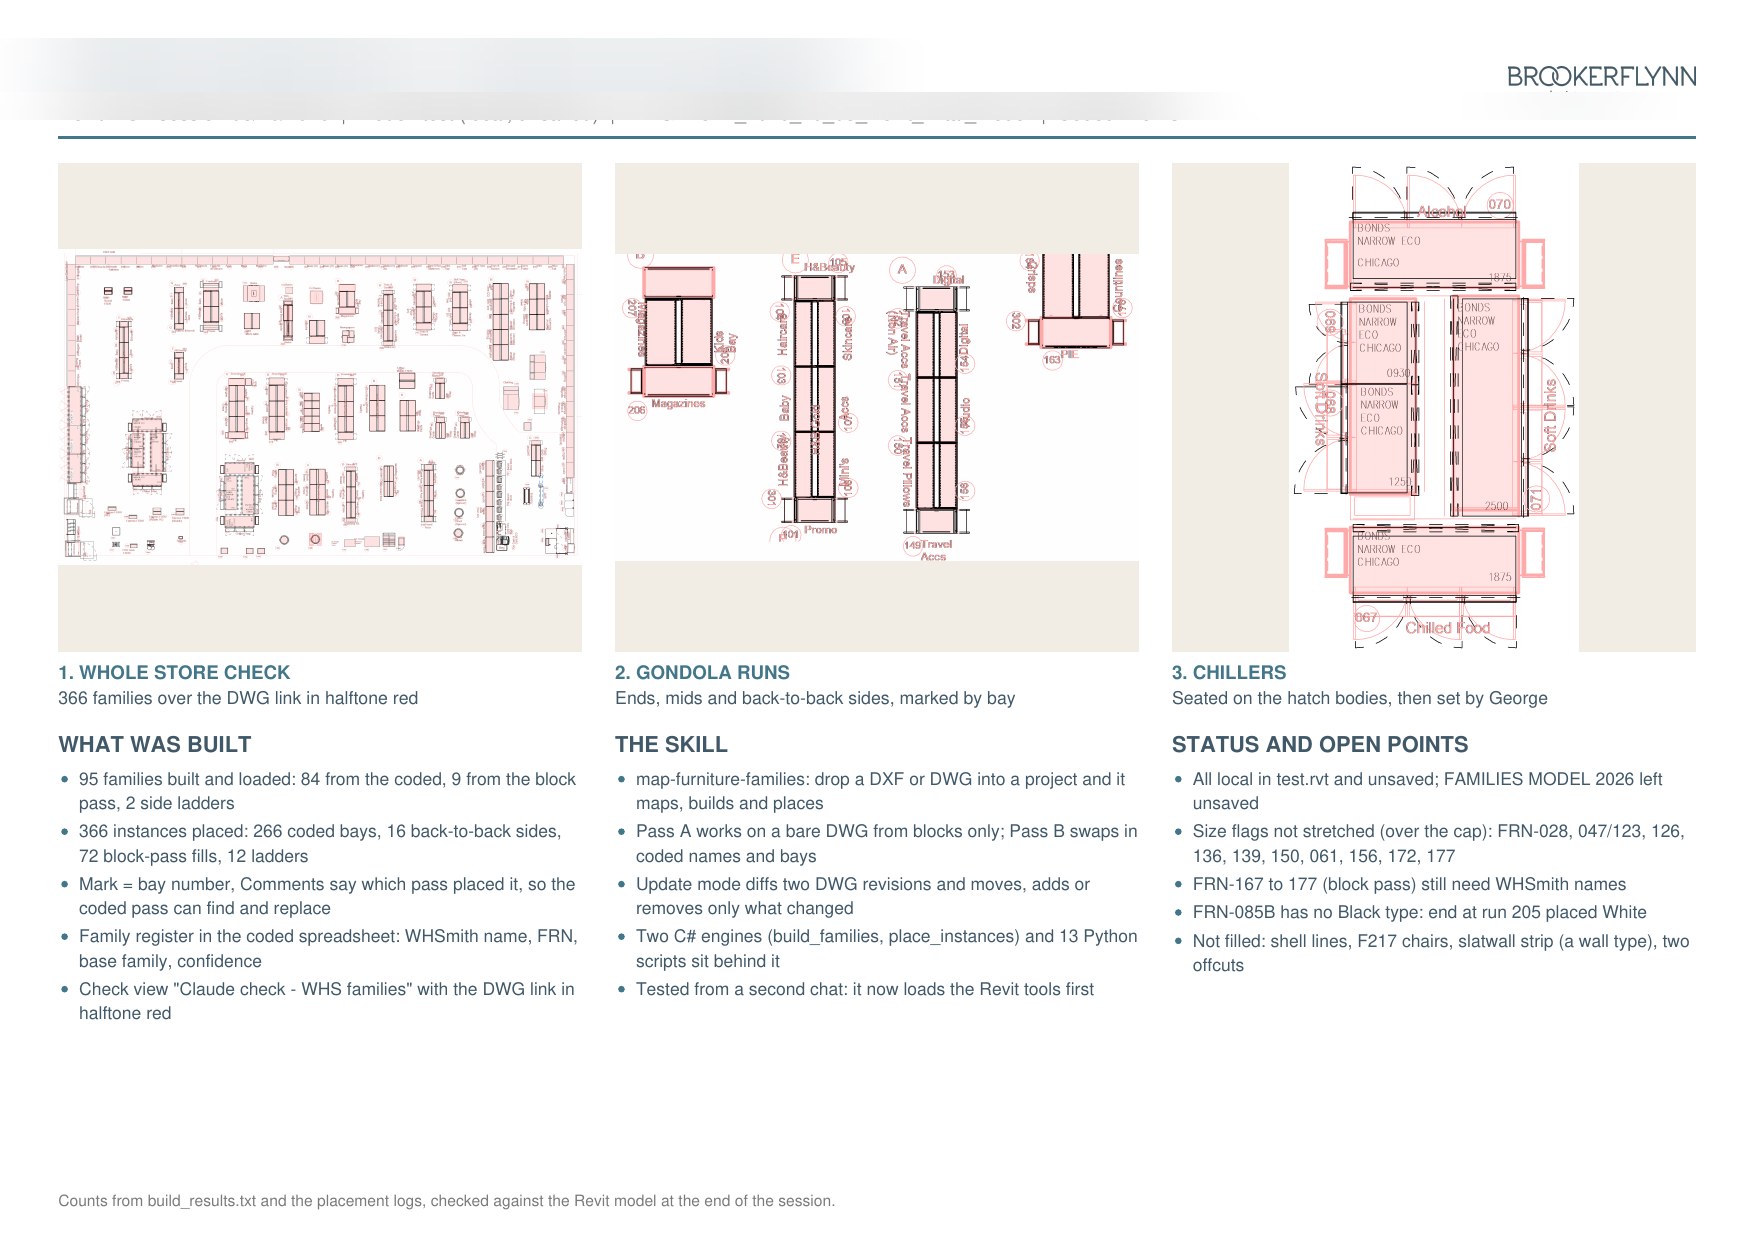
First run result: 95 distinct families, 366 placed instances. The Revit views shown here are the output. Manual work avoided: the better part of a working week.